Open vs Closed Kitchens: Best Layouts for Busy Ontario Family Homes
In many Ontario homes, the kitchen is more than a place to cook. It is where homework happens, guests gather, and family life unfolds, especially in busy communities like Barrie, Midhurst, Oro-Medonte, and Springwater. If you are planning a kitchen renovation for 2026, one of the biggest decisions you will face is whether to choose an open or closed kitchen layout.
North Craft Homes has been designing and renovating kitchens across Simcoe County since 2006. Here is how to decide which layout works best for your family.
What Is the Difference Between Open and Closed Kitchens?
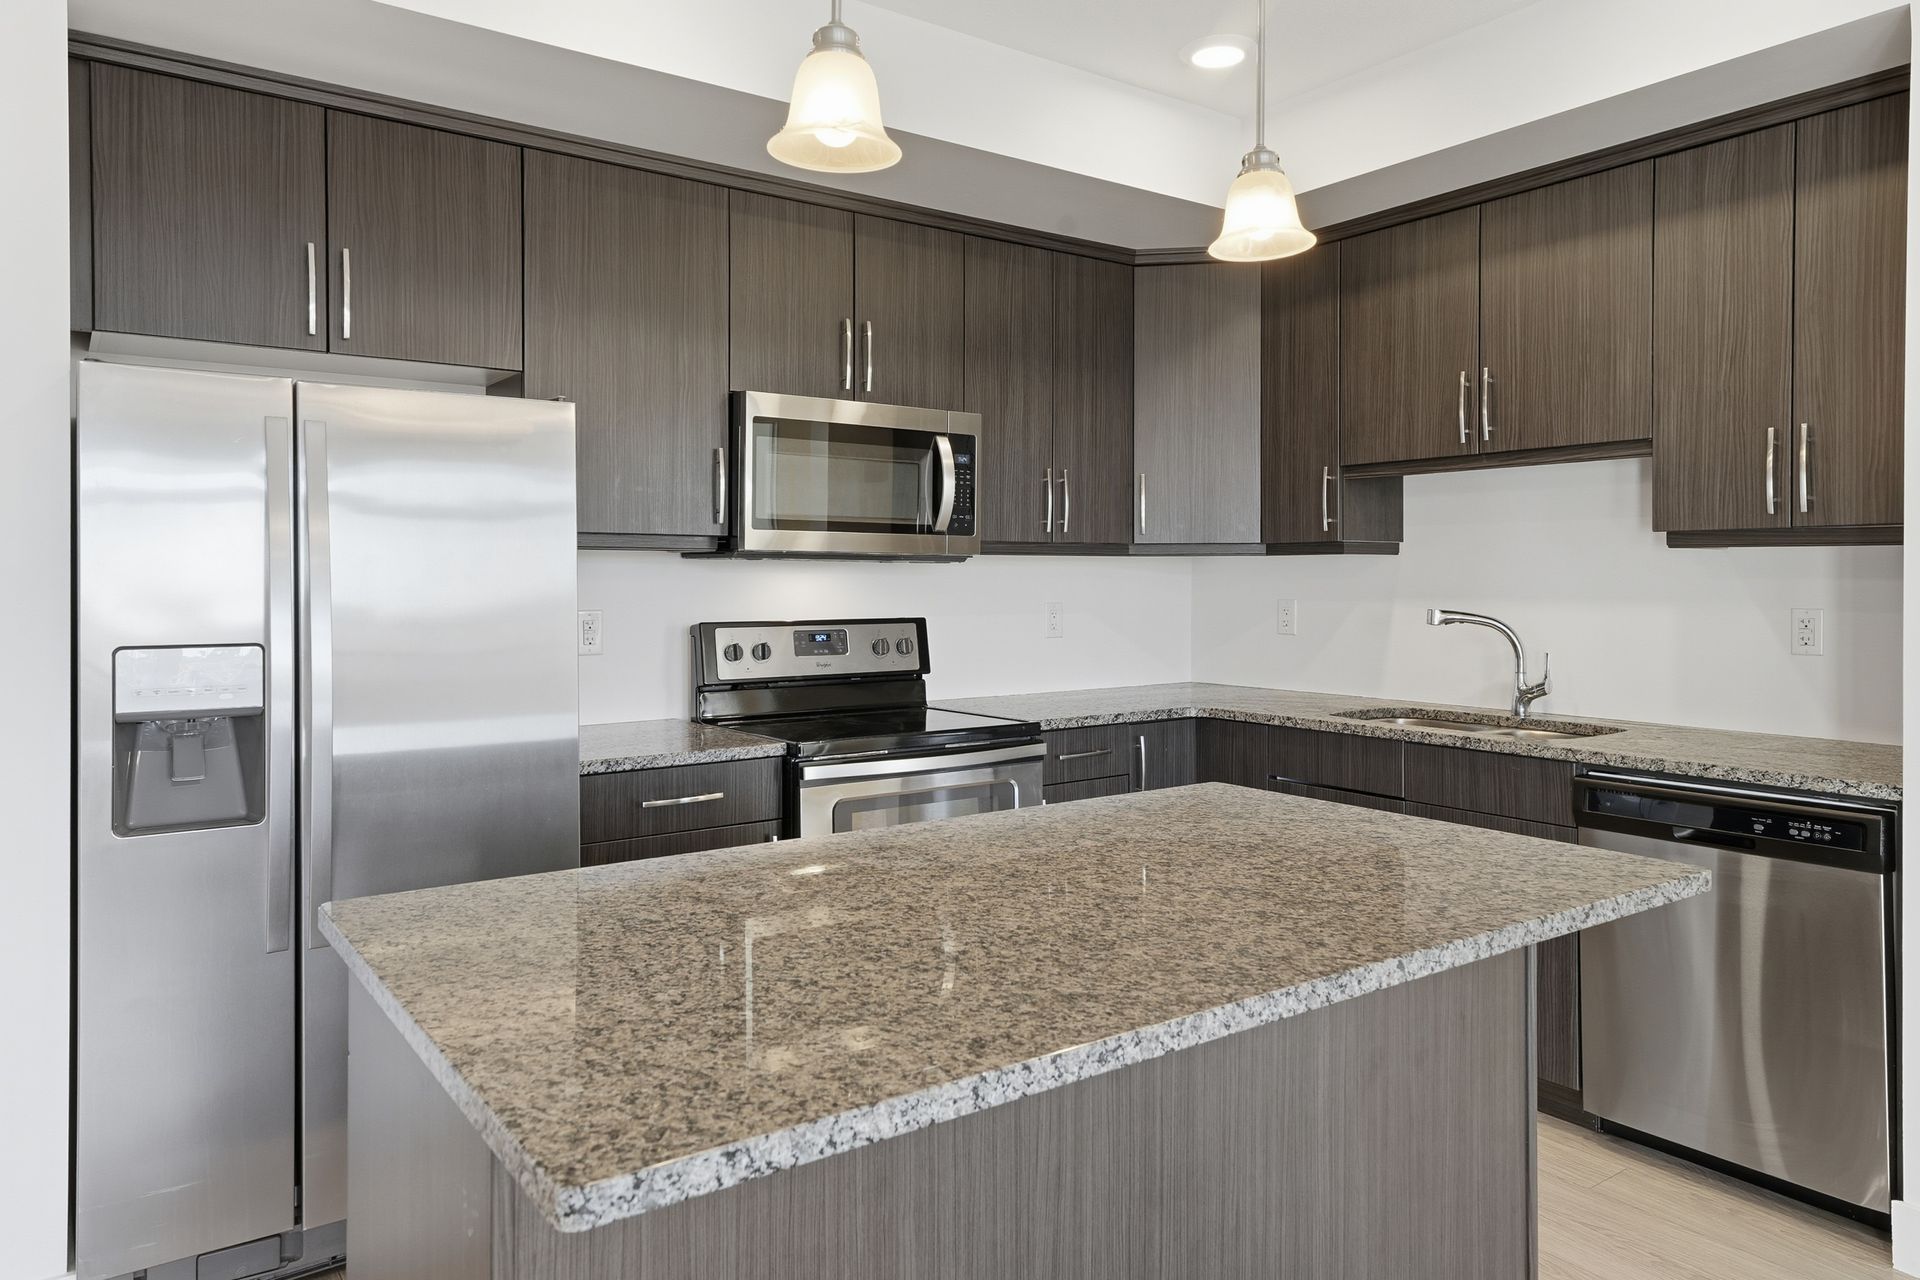
An open kitchen typically flows directly into adjacent spaces such as the dining room or family room, often with an island or peninsula defining zones instead of walls. A closed kitchen is more self-contained, separated by walls and doors.
Both layouts can work beautifully in Ontario family homes. It comes down to lifestyle, house style, and how you like to cook and entertain.
Is an Open or Closed Kitchen Better for Families?
This is a common question, and the honest answer is: it depends on what your family values most.
Open Kitchens Are Best If You:
- Want to keep an eye on kids while cooking
- Love to entertain and chat with guests as you prepare food
- Prefer bright, airy spaces with lots of natural light
- Have a smaller main floor and need it to feel larger and more connected
Closed Kitchens May Suit You Better If You:
- Prefer to contain cooking mess, noise, and smells
- Like having a quieter, more focused workspace
- Frequently cook large or complex meals
- Live in an older home where the traditional layout fits the character
In Barrie and surrounding areas, many families choose a hybrid approach that blends the benefits of both.
Pros and Cons of Open Kitchens in Ontario Homes
Open kitchens are extremely popular in newer Barrie and Innisfil homes, as well as in whole home renovations.
Advantages
- Better sightlines to kids and guests
- More natural light across the main floor
- Easier flow for gatherings and holidays like Easter and Thanksgiving
- Space for larger islands with seating
Potential Drawbacks
- Noise and cooking smells travel more easily
- Less wall space for cabinets and appliances
- Kitchen mess is always visible from living areas
North Craft Homes often addresses these concerns with smart storage, high-quality ventilation, and thoughtful layout planning.
Why Some Families Still Prefer Closed or Semi-Closed Kitchens
In older homes in Barrie, Orillia, Tiny, or Tay, a fully closed kitchen can feel cozy and appropriate to the architecture. For some families, a semi-closed layout is ideal.
Benefits of closed or semi-closed kitchens include:
- Greater privacy when cooking or cleaning up
- Easier to hide clutter when guests arrive
- Better sound control during homework or TV time
- More wall space for cabinets, pantries, or built-in appliances
Semi-closed options, like wide cased openings, half walls, or glass-panel doors, can maintain some separation while still allowing light and connection.
Designing the Best Layout for Your Simcoe County Home
Choosing between open and closed is not all or nothing. North Craft Homes often helps homeowners create customized layouts that reflect how they actually live. For example:
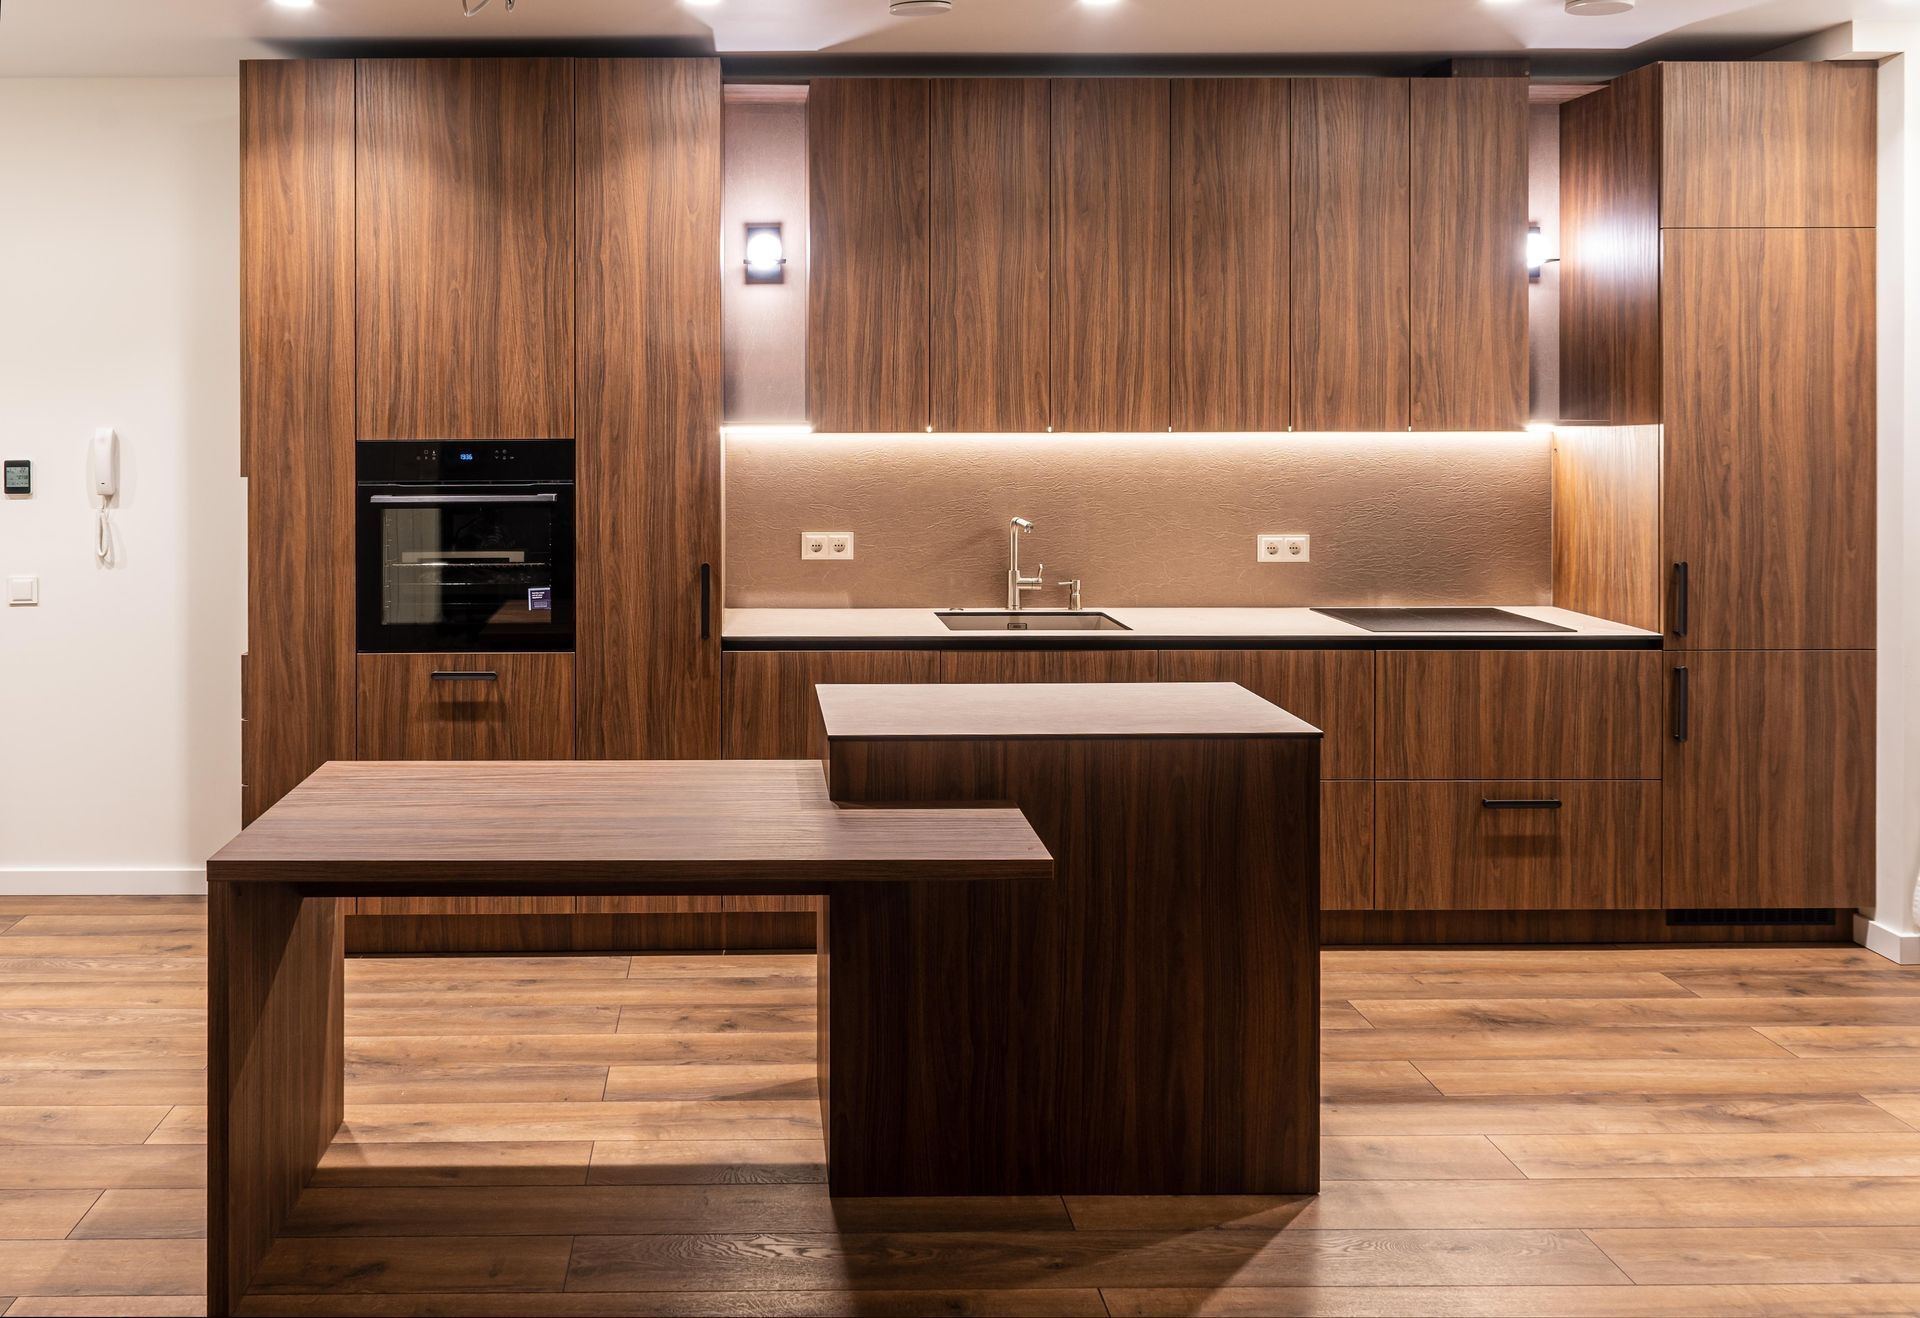
Open Kitchen With Defined Zones
Use islands, ceiling features, and furniture to visually separate cooking, dining, and lounging areas without walls.
Kitchen With a “Messy Kitchen” or Pantry
Add a small secondary prep or pantry area where appliances and dishes can be tucked away out of sight.
Partial Wall or Half-Height Divider
Keep some separation while still maintaining sightlines and light between rooms.
Local Considerations for Barrie and Area Kitchens
In Barrie, Midhurst, Oro-Medonte, Horseshoe Valley, and Springwater, open or semi-open kitchens usually perform well for resale, as many buyers expect an open main floor. However, it is important to:
- Respect your home’s structure and style
- Ensure any wall removals are engineered and permitted correctly
- Plan storage carefully if you are losing upper cabinets
- Think about how you use your home during winter, March Break, and holiday entertaining
Start Your Kitchen Layout Planning With North Craft Homes
Whether you are dreaming of a fully open kitchen for big family gatherings or a more private space that keeps cooking separate, the right layout will make everyday life easier.
North Craft Homes brings nearly two decades of kitchen renovation experience to homeowners across Barrie, Midhurst, Oro-Medonte, Horseshoe Valley, Springwater, Innisfil, Orillia, Essa, Tiny, and Tay. We help you weigh the pros and cons of open versus closed kitchens, then design a layout tailored to your family and your home.
Thinking about a 2026 kitchen renovation in Simcoe County? Contact North Craft Homes today to schedule a consultation. Let our team help you create a kitchen that works beautifully, whether it is open, closed, or perfectly in between.
Share This Blog