Home Additions
We deliver tailored Home Additions across Springwater and the surrounding areas in Ontario with quality planning, reliable workmanship, and clear communication. Schedule a callback today to discuss your project.
Have Questions About Home Additions?
LocalSite - Contact Us
We will get back to you as soon as possible.
Please try again later.
Fill Out the Form for a Callback
Our Home Additions Services
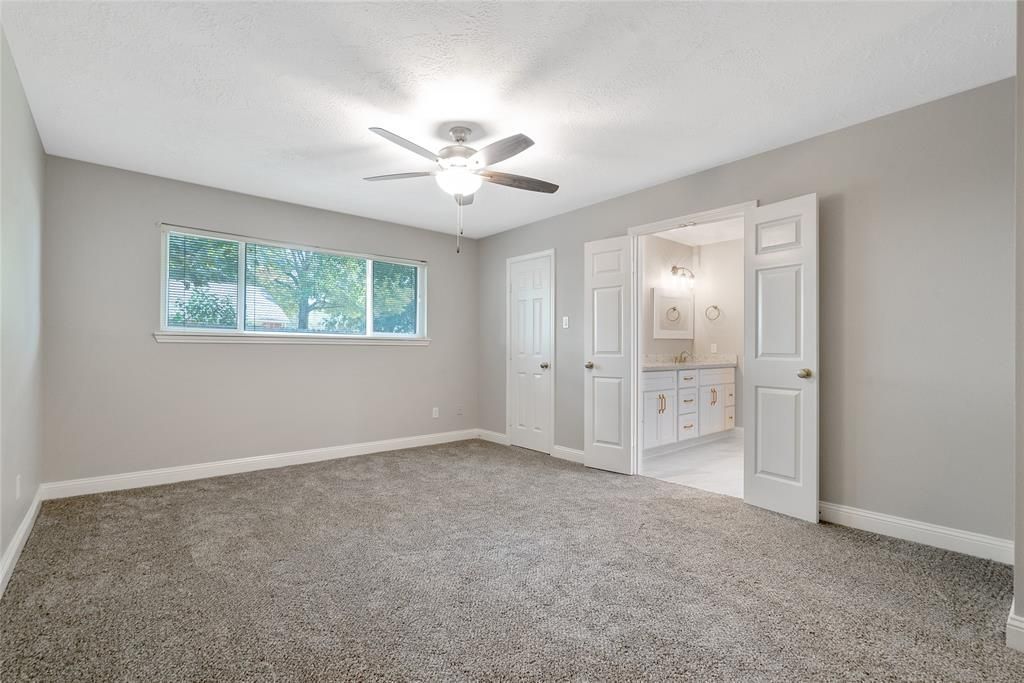
At North Craft Homes, we specialize in home additions designed to expand your living space by constructing new rooms or structures that integrate seamlessly with your existing home. Whether you're adding bedrooms, bathrooms,
family rooms,
sunrooms, garages, in-law suites, or workshops, each addition is planned to fit both the look and function of your current property, so the finished space feels like a natural extension of your home rather than an add-on.
We begin with a consultation to assess your goals, inspect your property, and provide recommendations based on your budget and any site or structural limitations. From there, we handle zoning review, building codes, permits, and required documentation, along with a detailed proposal covering scope, materials, timeline, and cost. Throughout construction, we focus on dependable workmanship, quality materials, and clear communication, so you always know what to expect and when.
More Living Space
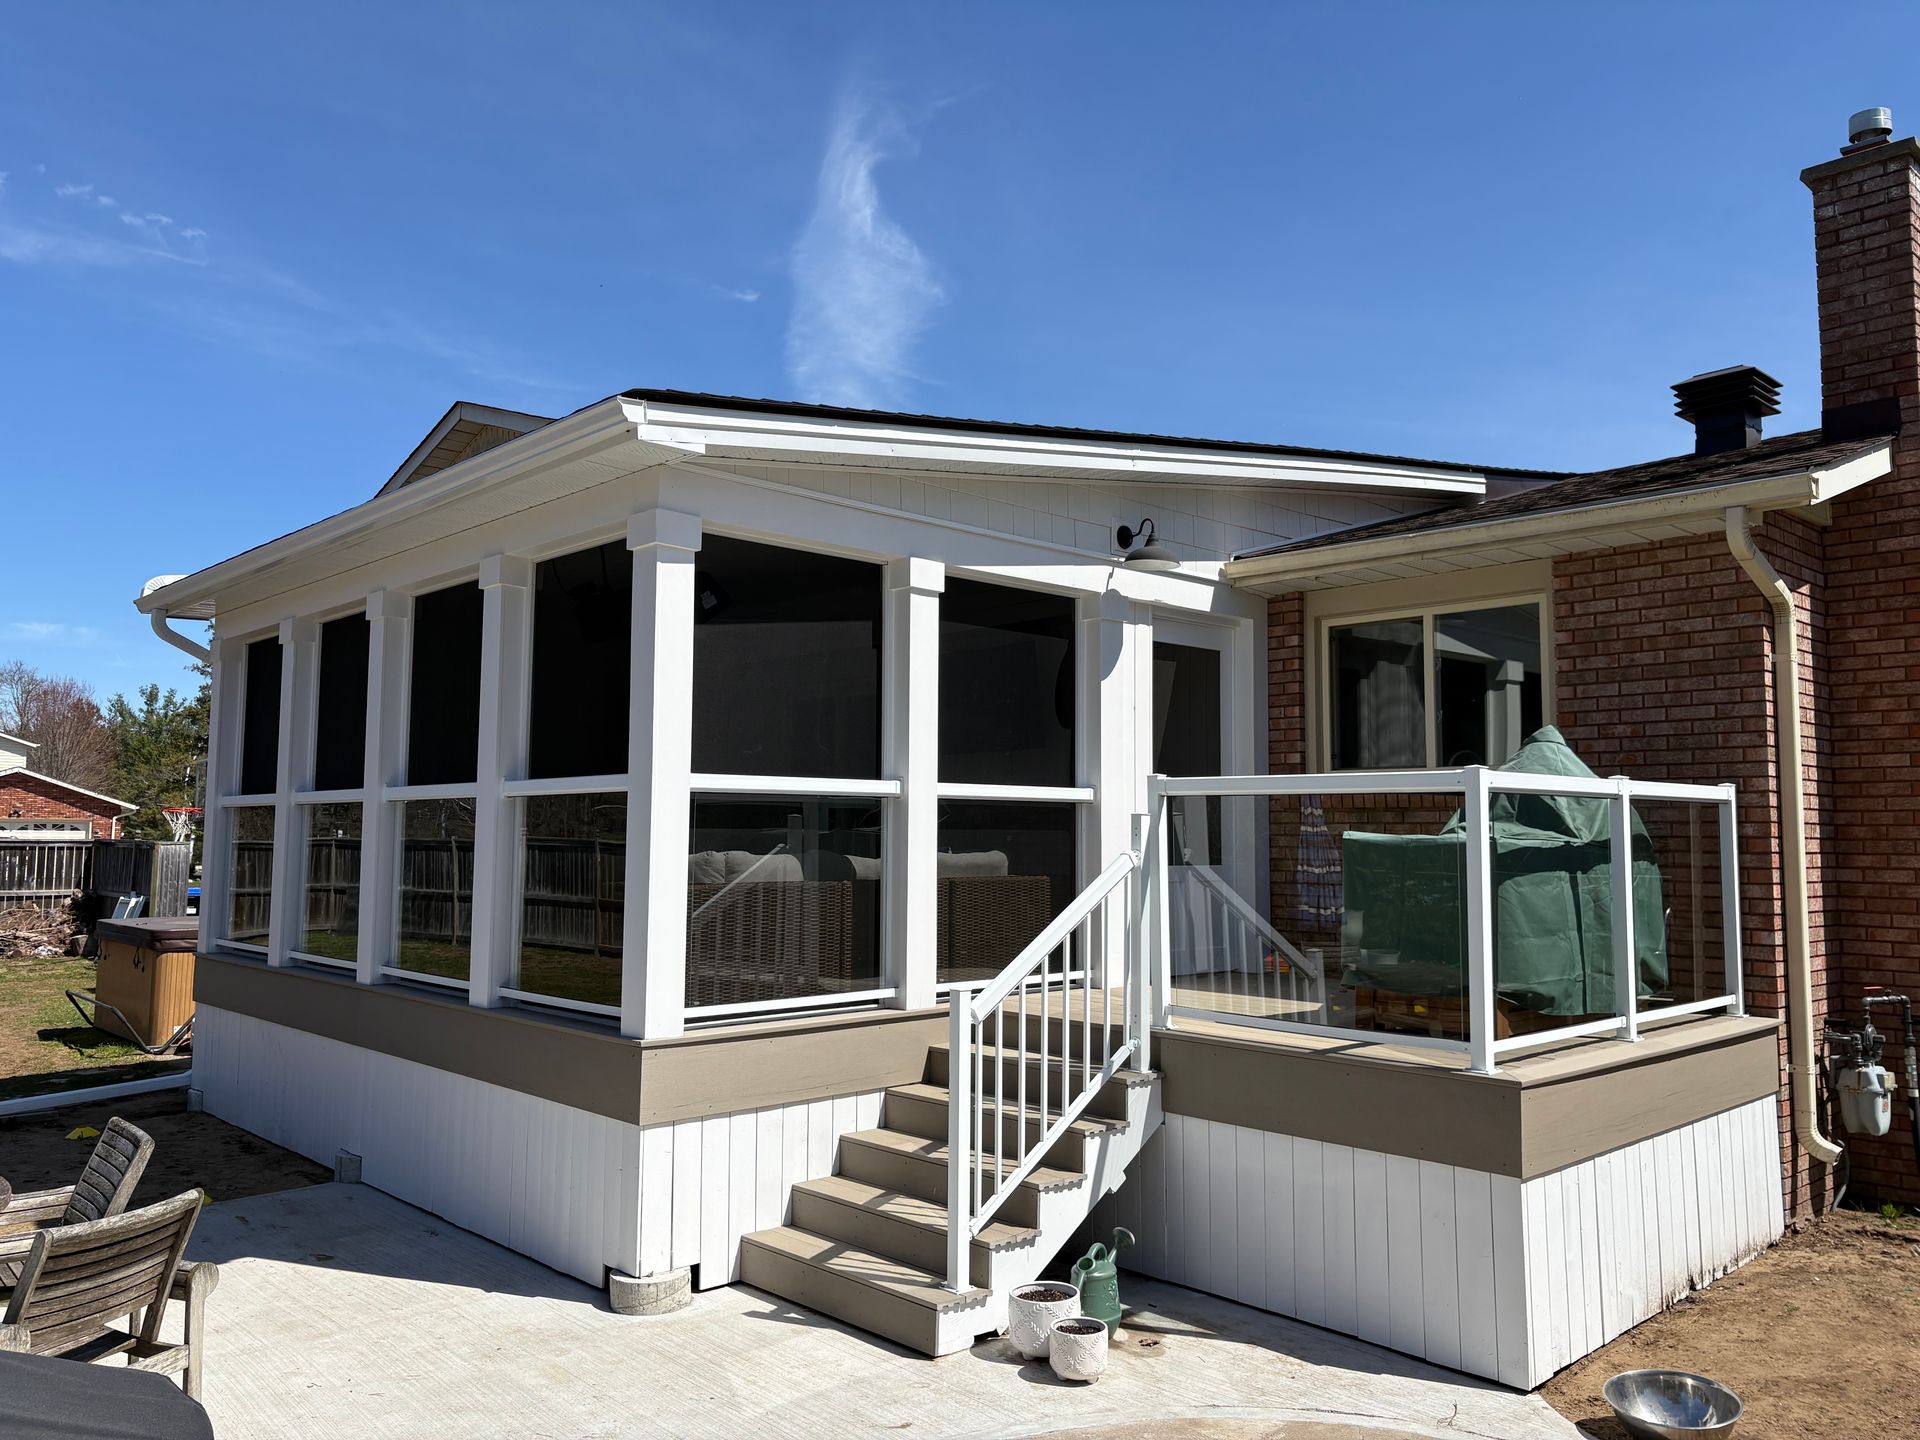
Our custom home addition design supports practical layouts for Sunroom Additions, giving Barrie area families room for work, rest, gatherings, and changing household needs.
Higher Property Value
A trusted residential home addition contractor builds Room Additions with code compliant materials and cohesive finishes, supporting lasting appeal and stronger resale potential.
Improved Functionality
Our home addition planning services coordinate Garage Additions with your routines, storage needs, and property layout, creating practical spaces that support everyday living.
Benefits of Our Home Additions
Our Home Addition Process
Our Home Additions process starts with a consultation, followed by custom design, permits, construction, and finishing. Book your appointment to plan your new space with our team.
Initial Consultation: We review your goals, property, budget, and site conditions, then recommend practical options that suit your home and daily needs.
Design and Planning: We develop drawings, confirm materials, and coordinate permits to align the new space with your home's layout, budget, and local requirements.
Construction: Our experienced tradespeople manage structural work, electrical, plumbing, and installation while maintaining clear communication, quality materials, and a safe, organized jobsite.
Final Walkthrough: We complete finishing details, review the work with you, address remaining concerns, and ensure your new space is ready for everyday use.
Frequently Asked Questions
Schedule your Home Additions consultation with Rockland Renovations today
Why Our Customers Love Us
Thinking of Adding On to Your Home?
Create more space for your family. Our home additions team delivers thoughtful designs, quality construction, and practical solutions tailored to your property and lifestyle. From sunroom additions to room additions, we help homeowners improve comfort, functionality, and long-term value.
Schedule your consultation today and take the first step toward a home that works better for you.